
ARCURATE
Architecture Made Clear.
Get professional architectural drawings, planning support, 3D visualisations, and project guidance for your next building project.
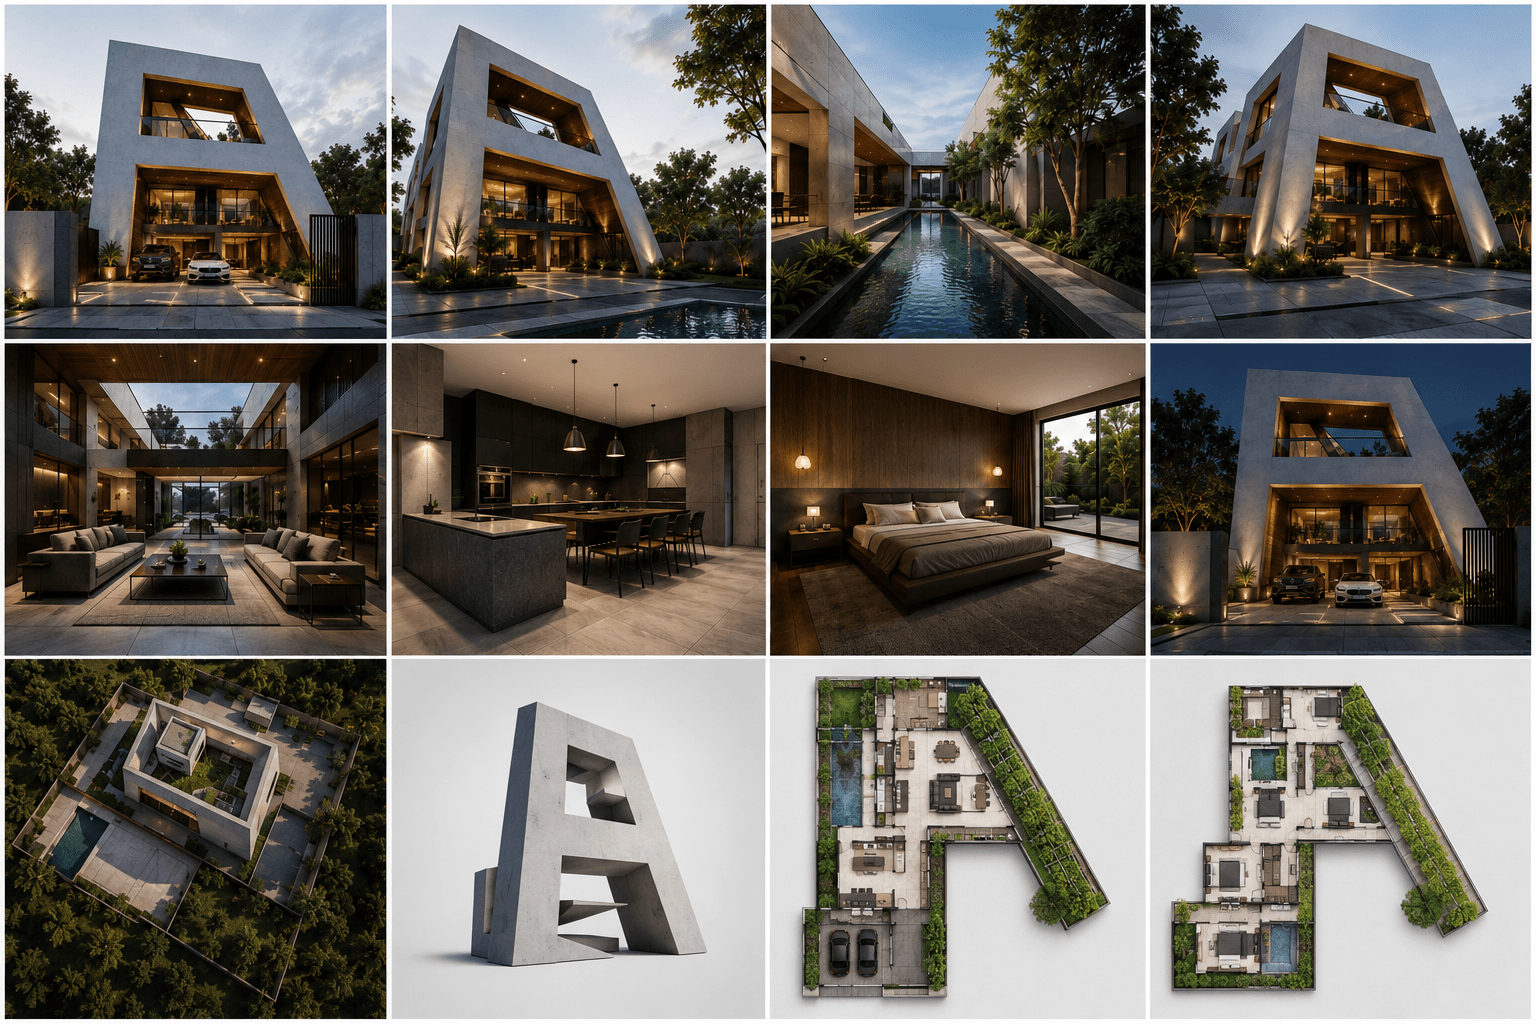
Our Portfolio
Explore our latest architectural designs and visualizations.

Design
Visualization
Reserve your spot.
Tell us what you are planning to build and we'll keep you updated as Arcurate launches.
Name and email only for fast signup
Early access before public launch
Exclusive architecture updates
Building projects can feel confusing.
Many people start construction without clear drawings, trusted guidance, or a proper understanding of what comes next.

Finding trusted architects
It can be difficult to know who to trust with your design and documentation.

Understanding drawings
Floor plans, elevations, and technical documents often feel overwhelming.

Managing expectations
Without clear guidance, cost, scope, and construction outcomes can become unclear.
Design from
concept to
construction
Accurate simplifies the architectural process so clients can move from vision to documentation with confidence.
Architectural Drawings
Floor plans, elevations, sections, and technical drawing support.
Planning & Permit Support
Guidance to help you prepare for approvals and documentation.
3D Visualisations
See your project clearly before construction begins.
Project Guidance
Expert advisory throughout the early building journey.
Coming Soon
Something bigger is coming.
We're building a modern platform that makes architectural services more accessible, transparent, and efficient. Join the waitlist to get early access and exclusive updates.